


For more information regarding the value of a property, please contact us for a free consultation.
Key Details
Sold Price $865,000
Property Type Single Family Home
Sub Type Single Family Residence
Listing Status Sold
Purchase Type For Sale
Square Footage 3,196 sqft
Price per Sqft $270
Subdivision Estates At Palos Verdes
MLS Listing ID 6936653
Sold Date 06/25/26
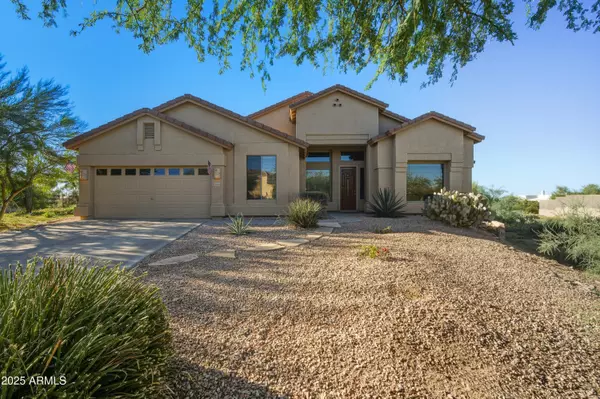
Style Ranch
Bedrooms 4
Full Baths 2
Half Baths 1
HOA Fees $54/Semi-Annually
HOA Y/N Yes
Year Built 2003
Annual Tax Amount $2,007
Tax Year 2024
Lot Size 0.679 Acres
Acres 0.68
Property Sub-Type Single Family Residence
Source Arizona Regional Multiple Listing Service (ARMLS)
Property Description
Nestled between Scottsdale & Carefree, this cul-de-sac, resort-style property is Your Ideal Home. This spacious home provides soaring ceilings, natural light & refined amenities. The gourmet kitchen is a culinary enthusiast's gift, featuring custom raised panel cabinetry, granite countertops, SS appliances (incl. brand new $13k KitchenAid fridge), ample storage & breakfast nook. Lg. solar tinted windows oversee the patio of dreams. Sports court, heated pool, spa, gas fire pit, outdoor kitchen, & mounted TV set the stage for an enclave of desert sunsets. Lg. French Doors guide you into the primary bedroom which has its own patio entrance, dual vanities, separate shower & soak-in tub. All bedrooms have walk-in closets. Bonus rooms ideal for home office, sitting room or gym. Laundry room Laundry room has w/d (to convey). Home has been meticulously maintained: 2025 new water heater, owned water softener. Many hand-crated, custom furniture pieces also for sale.
Location
State AZ
County Maricopa
Community Estates At Palos Verdes
Area Maricopa
Direction Scottsdale Rd & Dynamite Directions: Scottsdale Rd, turn West on Dynamite to 61st St, gated entry. Head north after gate to stop sign. Turn left on Dale which turns into 60th Place to end of street.
Rooms
Other Rooms Library-Blt-in Bkcse, Family Room, BonusGame Room
Master Bathroom Double Sink
Master Bedroom Split
Den/Bedroom Plus 7
Separate Den/Office Y
Interior
Interior Features Granite Counters, Double Vanity, Eat-in Kitchen, Vaulted Ceiling(s), Kitchen Island, Pantry, Full Bth Master Bdrm, Separate Shwr & Tub
Heating Natural Gas
Cooling Central Air, Ceiling Fan(s)
Flooring Carpet, Tile
Fireplaces Type Fire Pit, Family Room, Gas
Fireplace Yes
Window Features Solar Screens,Dual Pane
Appliance Dryer, Washer, Reverse Osmosis, Refrigerator, Built-in Microwave, Dishwasher, Disposal, Electric Cooktop
SPA Heated,Private
Laundry Inside
Exterior
Garage Spaces 2.0
Garage Description 2.0
Fence Back Yard, Block, Wrought Iron
Pool Outdoor, Heated
Community Features Gated, Biking/Walking Path
Utilities Available APS
View Desert, Mountain(s)
Roof Type Concrete
Total Parking Spaces 2
Private Pool Yes
Building
Lot Description Sprinklers In Rear, Sprinklers In Front, Desert Back, Desert Front, Cul-De-Sac, Grass Back
Story 1
Builder Name Jackson Properties
Sewer Public Sewer
Water City Water
Architectural Style Ranch
New Construction No
Schools
Elementary Schools Desert Sun Academy
Middle Schools Sonoran Trails Middle School
High Schools Cactus Shadows High School
School District Cave Creek Unified District
Others
HOA Name Estates Palos Verdes
HOA Fee Include Maintenance Grounds,Street Maint
Senior Community No
Tax ID 211-44-336
Ownership Fee Simple
Acceptable Financing Cash, Conventional
Horse Property N
Disclosures Agency Discl Req, Seller Discl Avail
Possession Close Of Escrow
Listing Terms Cash, Conventional
Financing VA
Read Less Info
Want to know what your home might be worth? Contact us for a FREE valuation!

Our team is ready to help you sell your home for the highest possible price ASAP

Copyright 2026 Arizona Regional Multiple Listing Service, Inc. All rights reserved.
Bought with HomeSmart
NEARBY SCHOOLS & BUSINESSES
GET MORE INFORMATION